
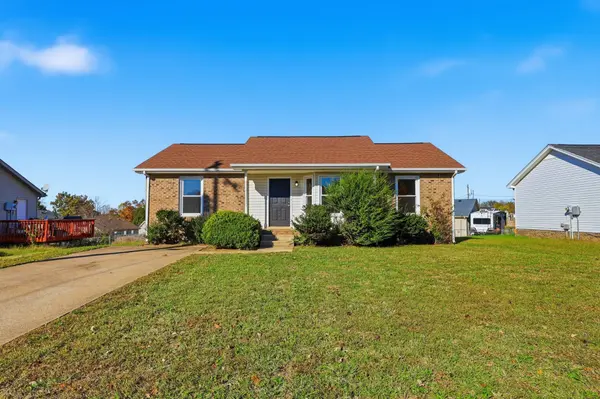
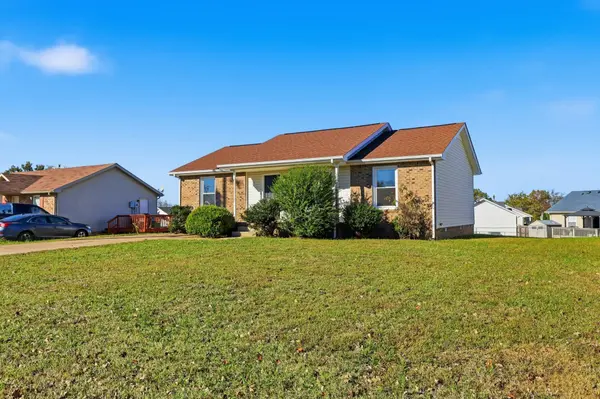
1065 Bobcat Dr
Clarksville, TN 37042
- 3 Beds
- 2 Baths Full Baths: 2
- 1,140 SqFt
- 8,712 Lot Size
- 1997 Year Built
GALLERY
PROPERTY DETAIL
Key Details
Property Type Single Family Home
Sub Type Single Family Residence
Listing Status Active
Purchase Type For Sale
Square Footage 1, 140 sqft
Price per Sqft $206
Subdivision Mcclardy Manor
MLS Listing ID 3633881
Bedrooms 3
Full Baths 2
HOA Y/N No
Year Built 1997
Annual Tax Amount $1,476
Lot Size 8,712 Sqft
Acres 0.2
Property Sub-Type Single Family Residence
Location
State TN
County Montgomery County
Rooms
Main Level Bedrooms 3
Building
Lot Description Level
Story 1
Sewer Public Sewer
Water Public
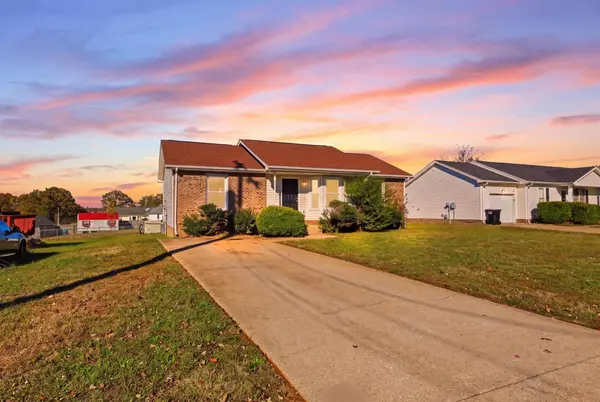
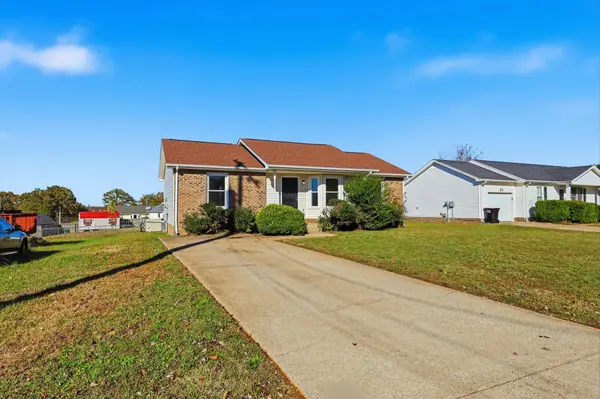
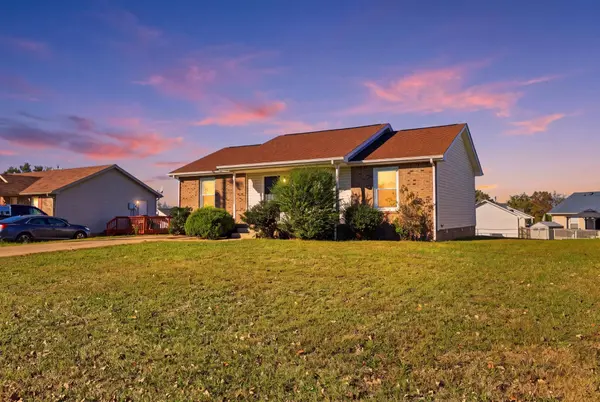
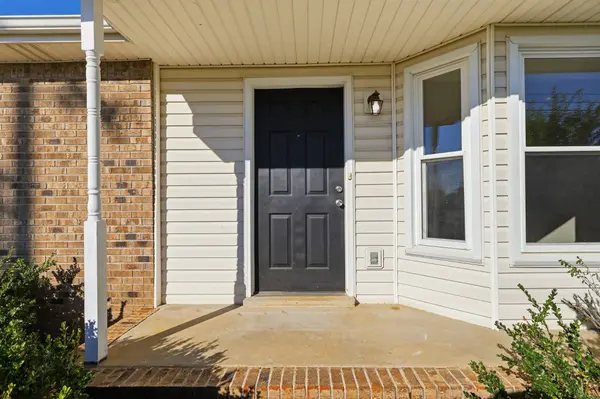
Structure Type Brick,Vinyl Siding
New Construction false
Interior
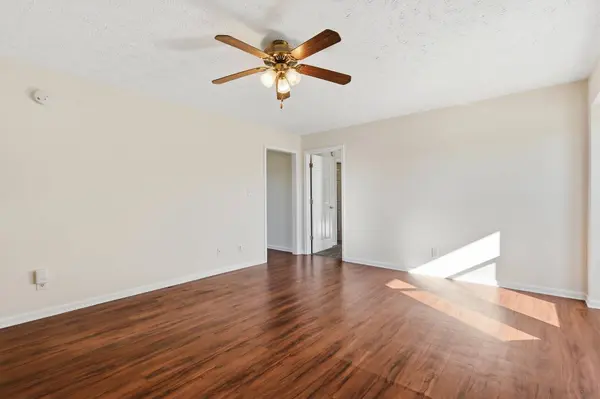
Interior Features Air Filter, Ceiling Fan(s), Extra Closets, Pantry, Walk-In Closet(s)
Heating Central, Electric
Cooling Central Air, Electric
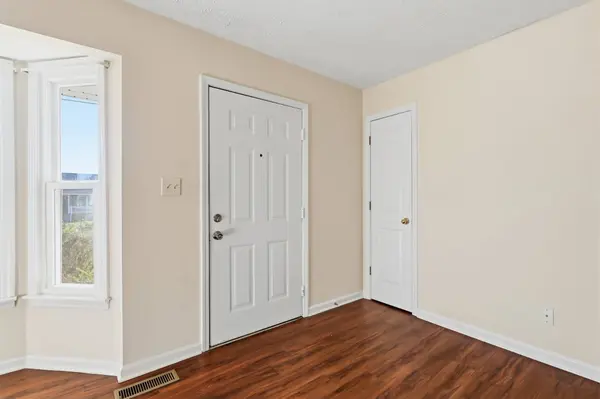
Flooring Carpet, Laminate, Tile
Fireplace N
Appliance Oven, Electric Range, Dishwasher, Dryer, Microwave, Refrigerator, Stainless Steel Appliance(s), Washer
Exterior
Utilities Available Electricity Available, Water Available
View Y/N false
Roof Type Shingle
Private Pool false
Schools
Elementary Schools West Creek Elementary School
Middle Schools Kenwood Middle School
High Schools Kenwood High School
Others
Senior Community false
Special Listing Condition Standard
SIMILAR HOMES FOR SALE
Check for similar Single Family Homes at price around $235,000 in Clarksville,TN

Active Under Contract
$275,000
3317 S Senseney Cir, Clarksville, TN 37042
Listed by Nicole Gardner of Southern Roots Properties3 Beds 2 Baths 1,425 SqFt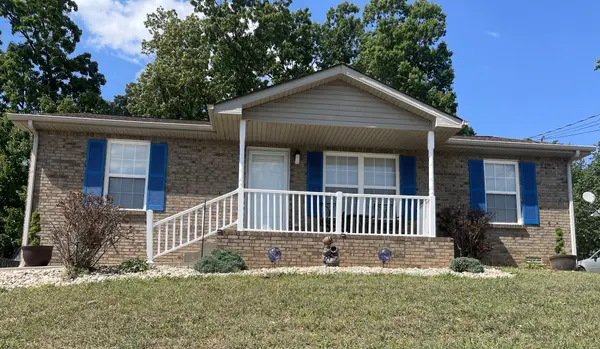
Active
$225,000
345 Donna Dr, Clarksville, TN 37042
Listed by Steven R Justice of Century 21 Landmark Realty3 Beds 2 Baths 1,025 SqFt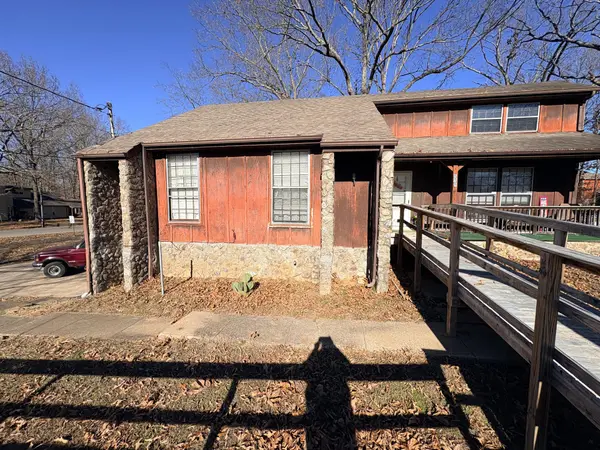
Pending
$170,000
535 Inver Ln, Clarksville, TN 37042
Listed by Daniel Demers of Sell Your Home Services, LLC3 Beds 2 Baths 1,348 SqFt
CONTACT