


Bought with STACY GEE
For more information regarding the value of a property, please contact us for a free consultation.
Key Details
Sold Price $550,304
Property Type Single Family Home
Sub Type Single Family Residence
Listing Status Sold
Purchase Type For Sale
Square Footage 2,525 sqft
Price per Sqft $217
Subdivision Waverly
MLS Listing ID 3147106
Sold Date 09/17/26
Bedrooms 4
Full Baths 2
Half Baths 1
HOA Fees $65/mo
HOA Y/N Yes
Year Built 2026
Property Sub-Type Single Family Residence
Property Description
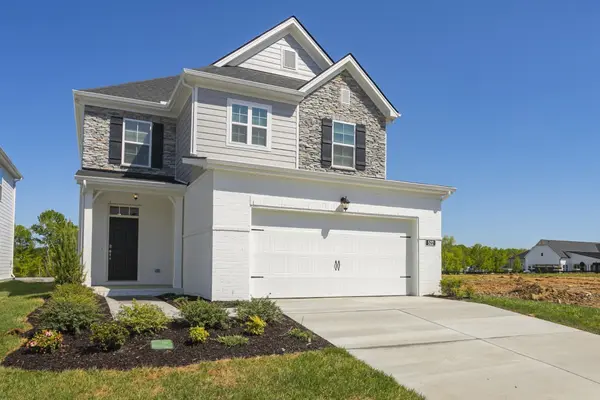
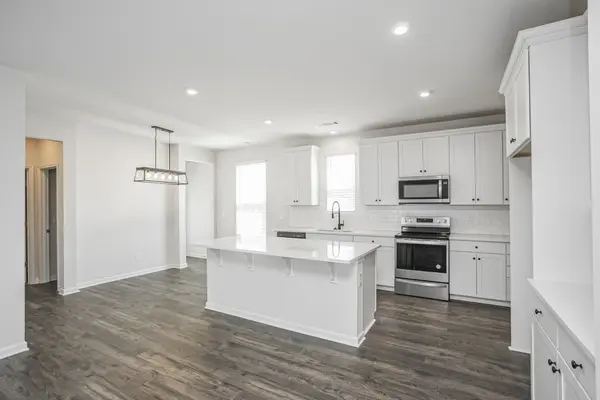
Covington floorplan- that features an open living concept with your Primary Suite downstairs. Popular upgrades are standard, including a covered rear patio, tile floors in bathrooms and laundry room, quartz countertops in the kitchen and bathrooms, tile backsplash, and more! Also Iron Railing & Oak Treads on the stairs, Stone FP. Waverly offers a resort style clubhouse w/oversized pool w/outdoor showers, fitness center, playground, and walking trail. Save money monthly in this brand-new Energy Efficient home!
Location
State TN
County Wilson County
Rooms
Main Level Bedrooms 1
Interior
Heating Central, Electric
Cooling Central Air, Electric
Flooring Carpet, Laminate, Tile
Fireplace N
Appliance Oven, Range, Dishwasher, Disposal, ENERGY STAR Qualified Appliances, Microwave, Stainless Steel Appliance(s)
Exterior
Garage Spaces 2.0
Utilities Available Electricity Available, Water Available
Amenities Available Clubhouse, Fitness Center, Playground, Pool, Sidewalks, Underground Utilities, Trail(s)
View Y/N false
Roof Type Shingle
Private Pool false
Building
Story 2
Sewer Public Sewer
Water Public
Structure Type Fiber Cement
New Construction true
Schools
Elementary Schools Stoner Creek Elementary
Middle Schools West Wilson Middle School
High Schools Mt. Juliet High School
Others
Senior Community false
Special Listing Condition Standard
Read Less Info
Want to know what your home might be worth? Contact us for a FREE valuation!

Our team is ready to help you sell your home for the highest possible price ASAP

© 2026 Listings courtesy of RealTrac as distributed by MLS GRID. All Rights Reserved.
Nearby Locations
GET MORE INFORMATION