


Bought with NONMLS
For more information regarding the value of a property, please contact us for a free consultation.
Key Details
Sold Price $618,085
Property Type Single Family Home
Sub Type Single Family Residence
Listing Status Sold
Purchase Type For Sale
Square Footage 2,466 sqft
Price per Sqft $250
Subdivision Nexus South
MLS Listing ID 3261561
Sold Date 08/24/26
Bedrooms 4
Full Baths 3
HOA Fees $270/mo
HOA Y/N Yes
Year Built 2026
Annual Tax Amount $3,500
Property Sub-Type Single Family Residence
Property Description
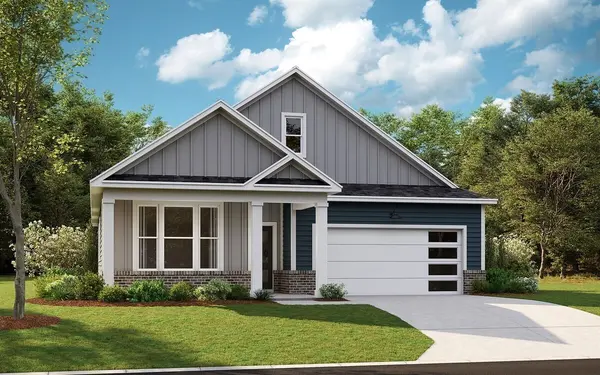
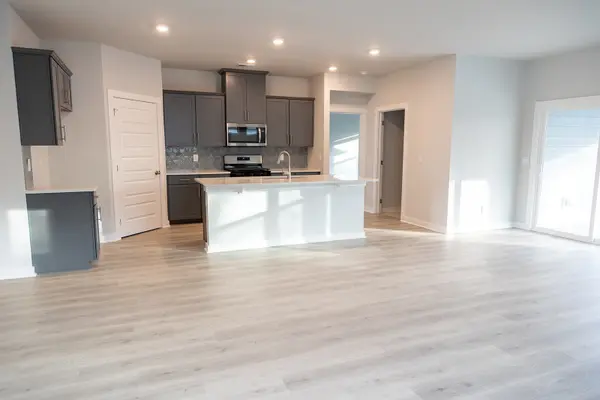
Welcome to Nexus South 55+ Active Adult "The Clifton" floorplan is a beautifully crafted single-story home offering 1,796 sq ft of comfortable living, perfect for families or individuals seeking convenience and style. Featuring 3 bedrooms and 2 bathrooms, it balances private retreats with shared spaces. The spacious primary bedroom includes a large walk-in closet and a modern en-suite bathroom, creating a relaxing oasis. At the heart of the home is the open-concept kitchen, boasting elegant quartz countertops that combine sophistication with everyday functionality. The kitchen flows seamlessly into the dining area and great room, ideal for family gatherings or entertaining. With ample cabinet space and modern appliances, this kitchen is both practical and beautiful. Two additional bedrooms are generously sized, perfect for guests, a home office, or hobbies. A 2-car garage offers plenty of storage and easy home access. Equipped with smart home technology, the Clifton lets you control lighting, security, and climate effortlessly. Designed for today's lifestyle, it combines style, functionality, and advanced tech, making it the perfect home in Nexus South, Gallatin, TN.
Location
State TN
County Sumner County
Rooms
Main Level Bedrooms 3
Interior
Interior Features Open Floorplan, Pantry, Smart Camera(s)/Recording, Smart Thermostat, Walk-In Closet(s), High Speed Internet, Kitchen Island
Heating Furnace, Natural Gas
Cooling Central Air
Flooring Laminate, Tile
Fireplace N
Appliance Gas Oven, Gas Range, Dishwasher, Disposal, Microwave, Stainless Steel Appliance(s)
Exterior
Exterior Feature Smart Camera(s)/Recording, Smart Light(s)
Garage Spaces 2.0
Utilities Available Natural Gas Available, Water Available
Amenities Available Fifty Five and Up Community, Clubhouse, Dog Park, Fitness Center, Gated, Pickleball Court(s), Pool, Sidewalks, Tennis Court(s), Underground Utilities, Trail(s)
View Y/N false
Roof Type Asphalt
Private Pool false
Building
Story 1
Sewer Public Sewer
Water Public
Structure Type Fiber Cement,Brick,Stone
New Construction true
Schools
Elementary Schools Benny C. Bills Elementary School
Middle Schools Joe Shafer Middle School
High Schools Gallatin Senior High School
Others
HOA Fee Include Maintenance Grounds,Internet,Recreation Facilities
Senior Community true
Special Listing Condition Standard
Read Less Info
Want to know what your home might be worth? Contact us for a FREE valuation!

Our team is ready to help you sell your home for the highest possible price ASAP

© 2026 Listings courtesy of RealTrac as distributed by MLS GRID. All Rights Reserved.
Nearby Locations
GET MORE INFORMATION