



UPDATED:
Key Details
Property Type Single Family Home
Sub Type Single Family Residence
Listing Status Active
Purchase Type For Sale
Square Footage 2,010 sqft
Price per Sqft $323
Subdivision Stillwater Estates
MLS Listing ID 3602357
Bedrooms 3
Full Baths 2
HOA Y/N No
Year Built 2024
Annual Tax Amount $1,782
Lot Size 1.480 Acres
Acres 1.48
Property Sub-Type Single Family Residence
Property Description
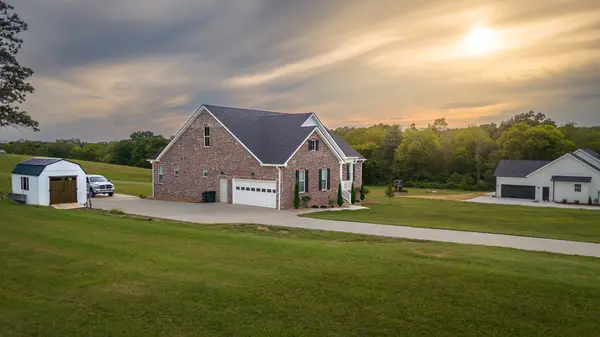
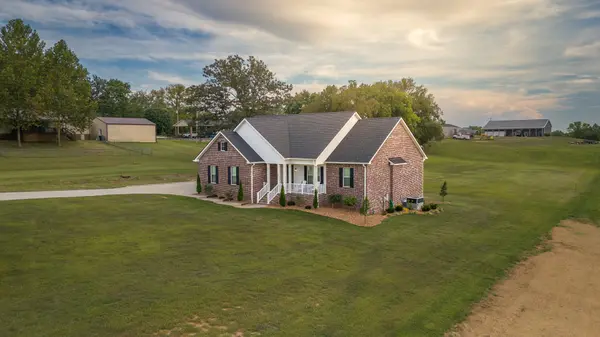
This exceptional 2,010 sq. ft. home within 35-40 mins of Nashville sits on 1.48 acres and offers a thoughtfully designed floor plan featuring 3 oversized bedrooms, 2 baths, and a dedicated home office.
The heart of the home is the expansive open-concept living and kitchen area, highlighted by 10-foot ceilings that create a bright, elegant atmosphere. Nine-foot ceilings throughout the remainder of the home continue the spacious feel. The oversized bedrooms provide remarkable flexibility, with both the primary suite and one guest room accommodating king-size beds, while the third bedroom comfortably fits a queen.
Designed with both comfort and functionality in mind, the home also features a large laundry room and an encapsulated climate-controlled crawlspace with a dehumidifier, providing superior storage and long-term home protection.
Outside, a concrete driveway and an additional pre-poured pad for a future garage or carport area adds value and convenience. Enjoy the tranquility of a country setting just beyond the city limits, with quick access to shopping, restaurants, and everyday amenities only minutes away.
Owner/Agent
Location
State TN
County Robertson County
Rooms
Main Level Bedrooms 3
Interior
Interior Features Ceiling Fan(s), Open Floorplan, Pantry
Heating Natural Gas
Cooling Central Air
Flooring Carpet, Luxury Vinyl
Fireplaces Number 1
Fireplace Y
Appliance Gas Oven, Gas Range, Dishwasher, Microwave
Exterior
Garage Spaces 2.0
Utilities Available Natural Gas Available, Water Available
View Y/N false
Roof Type Shingle
Private Pool false
Building
Lot Description Level
Story 1
Sewer Septic Tank
Water Public
Structure Type Brick,Vinyl Siding
New Construction false
Schools
Elementary Schools Westside Elementary
Middle Schools Jo Byrns High School
High Schools Jo Byrns High School
Others
Senior Community false
Special Listing Condition Owner Agent

Nearby Locations
GET MORE INFORMATION