



UPDATED:
Key Details
Property Type Single Family Home
Sub Type Single Family Residence
Listing Status Coming Soon
Purchase Type For Sale
Square Footage 2,273 sqft
Price per Sqft $782
MLS Listing ID 3603678
Bedrooms 2
Full Baths 2
Half Baths 1
HOA Y/N No
Year Built 2024
Annual Tax Amount $1,691
Lot Size 8.340 Acres
Acres 8.34
Property Sub-Type Single Family Residence
Property Description
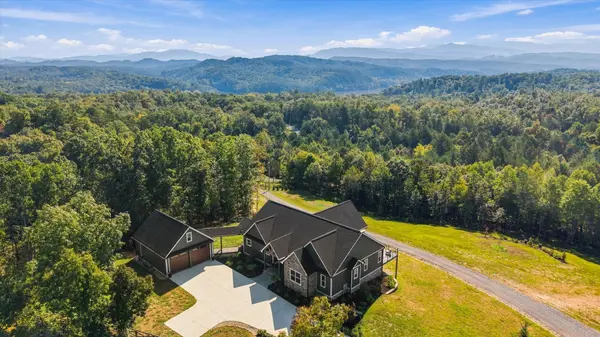
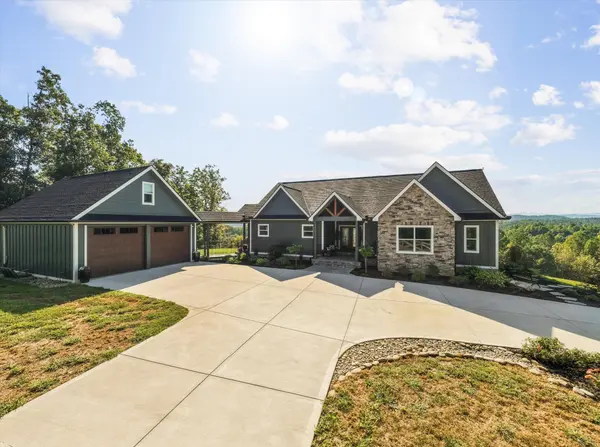
Completed in 2024, the 2-bedroom, 2.5-bath primary residence offers 2,273 square feet of predominantly single-level living, thoughtfully oriented to capture natural light, southern exposure, panoramic mountain views, and direct access to an expansive deck overlooking the horizon.
Two detached structures extend the estate's versatility. A two-car garage includes a finished upper loft suited for an office, creative studio, fitness, recreation, or storage. A separate 30x40 multipurpose building offers approximately 1,200 square feet of heated and cooled space with power, water, restroom, and shower—well suited for vehicles, recreational equipment, collections, workshop activity, or storage.
The gently rolling acreage provides substantial open space for gardens, recreation, expanded outdoor living, and future improvements, subject to applicable approvals. Its combination of acreage and multiple structures creates flexibility for a range of personal, professional, recreational, and future-use possibilities.
A remote-controlled entry gate provides privacy and a distinct sense of arrival. The property has public electricity, a private well, onsite septic, and currently uses Starlink satellite internet service. The location provides convenient access to Cherokee National Forest, Tellico Lake recreation, Maryville, Knoxville, and McGhee Tyson Airport.
The primary residence is represented as a two-bedroom home. Future site improvements, intended uses, or occupancy of detached structures are subject to the buyer verifying zoning, permitting, building code, egress, septic capacity, utilities, and applicable governmental approvals.
Location
State TN
County Monroe County
Rooms
Main Level Bedrooms 2
Interior
Interior Features Air Filter, Bookcases, Built-in Features, Ceiling Fan(s), Entrance Foyer, Extra Closets, High Ceilings, Open Floorplan, Pantry, Smart Camera(s)/Recording, Walk-In Closet(s), High Speed Internet
Heating Central
Cooling Central Air, Electric
Flooring Luxury Vinyl
Fireplaces Number 1
Fireplace Y
Appliance Oven, Gas Range, Dishwasher, Disposal, Dryer, Microwave, Refrigerator, Stainless Steel Appliance(s), Washer, Water Purifier
Exterior
Exterior Feature Smart Camera(s)/Recording
Garage Spaces 2.0
Utilities Available Electricity Available, Cable Connected
View Y/N true
View Mountain(s), Other, Trees/Woods
Roof Type Asphalt
Private Pool false
Building
Lot Description Cleared, Level, Rolling Slope, Views, Wooded
Story 1
Sewer Septic Tank
Water Well
Structure Type Hardboard Siding,Other,Stone
New Construction false
Schools
Elementary Schools Vonore Elementary
Middle Schools Vonore Middle School
High Schools Sequoyah High School
Others
Senior Community false
Special Listing Condition Standard

Nearby Locations
GET MORE INFORMATION