



UPDATED:
Key Details
Property Type Single Family Home
Sub Type Single Family Residence
Listing Status Active
Purchase Type For Sale
Square Footage 4,058 sqft
Price per Sqft $338
Subdivision Young Prop
MLS Listing ID 3603699
Bedrooms 3
Full Baths 4
Half Baths 1
HOA Y/N No
Year Built 2022
Annual Tax Amount $3,256
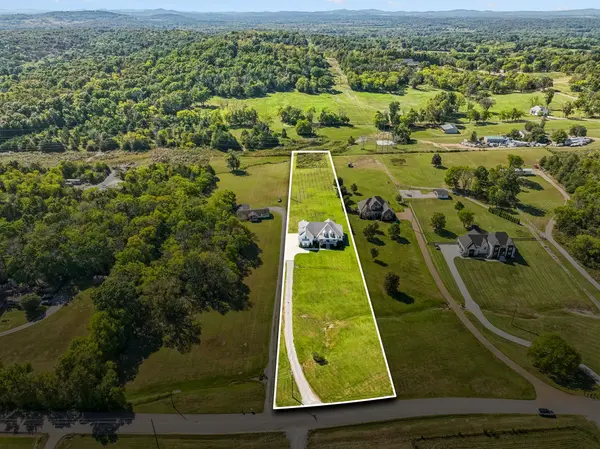
Lot Size 2.560 Acres
Acres 2.56
Property Sub-Type Single Family Residence
Property Description
The modern kitchen features Viking appliances, a striking waterfall-edge island, walk-in pantry, and generous workspace. The spacious primary suite offers high ceilings, a California-style walk-in closet and his/her bathroom suites with connecting shower. Both guest bedrooms feature decorative accent walls, walk-in closets, and private full baths with beautifully tiled showers.
A dedicated home office, flex room that could serve as a 4th bedroom, and massive bonus room above the 3-car garage offer exceptional versatility. The upstairs is serviced by a 2nd HVAC unit. The oversized laundry room includes built-in storage and a sink, while a built-in drop zone off the garage adds convenient organization.The tankless water heater provides never ending hot water.
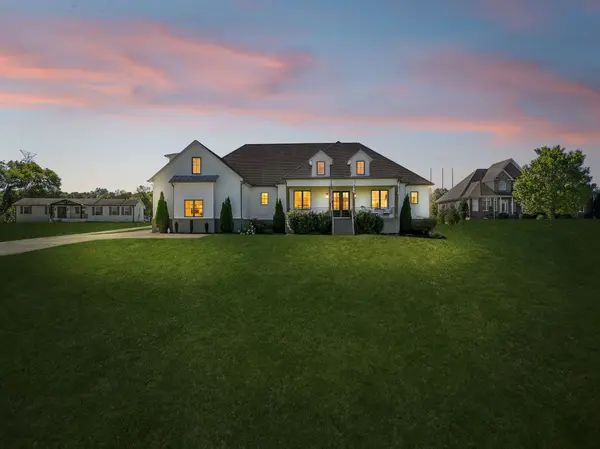
The covered back patio is an extension of the home, featuring a tongue-and-groove ceiling, built-in gas fireplace, TV wiring, and an open section overlooking the expansive backyard. Beyond the patio, the wide-open yard provides plenty of room to enjoy the 2.56-acre setting.
With 3 bedrooms, 4.5 baths, a 3-car garage, high-end finishes, and thoughtfully designed spaces throughout, this home delivers the space and privacy of the country with the convenience of being just minutes from town.
Location
State TN
County Wilson County
Rooms
Main Level Bedrooms 3
Interior
Interior Features Air Filter, Built-in Features, Ceiling Fan(s), Entrance Foyer, Extra Closets, High Ceilings, Open Floorplan, Pantry, Walk-In Closet(s), High Speed Internet
Heating Central
Cooling Central Air
Flooring Carpet, Wood, Tile
Fireplaces Number 2
Fireplace Y
Appliance Built-In Electric Oven, Gas Range, Dishwasher
Exterior
Garage Spaces 3.0
Utilities Available Water Available
View Y/N false
Private Pool false
Building
Lot Description Rolling Slope
Story 2
Sewer Septic Tank
Water Private
Structure Type Fiber Cement,Brick
New Construction false
Schools
Elementary Schools Carroll Oakland Elementary
Middle Schools Carroll Oakland Elementary
High Schools Lebanon High School
Others
Senior Community false
Special Listing Condition Standard

Nearby Locations
GET MORE INFORMATION