


UPDATED:
Key Details
Property Type Single Family Home
Sub Type Single Family Residence
Listing Status Active
Purchase Type For Sale
Square Footage 3,375 sqft
Price per Sqft $331
Subdivision Ray Franklin Property
MLS Listing ID 3605465
Bedrooms 3
Full Baths 2
Half Baths 1
Year Built 1997
Annual Tax Amount $2,416
Lot Size 6.540 Acres
Acres 6.54
Property Sub-Type Single Family Residence
Property Description
The potential and opportunity at 802 Lee Shirley Road are truly unlimited. Nestled among the rolling hills and natural beauty of Maryville, this extraordinary estate offers a rare combination of luxury living, equestrian amenities, income-producing potential, and commercial flexibility--all on a property that is nearly impossible to replicate today.
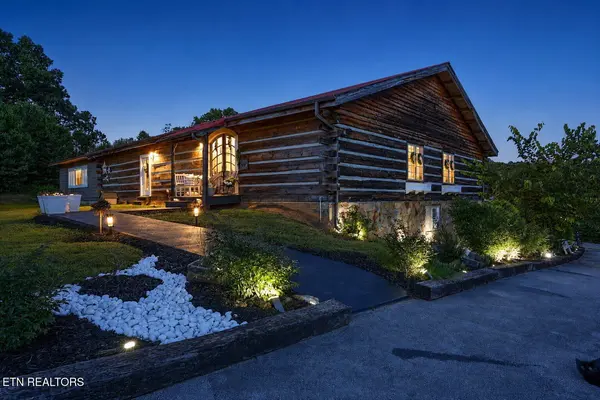
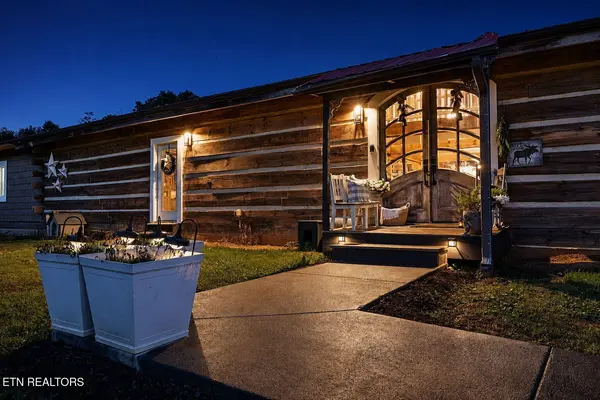
At the heart of the 6.54 acre parcel sits a stunning Perma-Chink log cabin, offering 3375 square feet of finished space along with 4848+ square feet of unfinished space ready to be transformed, previously the golf course clubhouse. Inside, the showpiece kitchen is nothing short of spectacular - a dream space designed for chefs, entertainers, and hospitality ventures alike. Featuring a breathtaking 72-inch Lacanche range, Viking french door double oven, two dishwashers, two Sub-Zero refrigerators, and two farmhouse sinks, this culinary masterpiece rivals those found in luxury estates and boutique resorts.
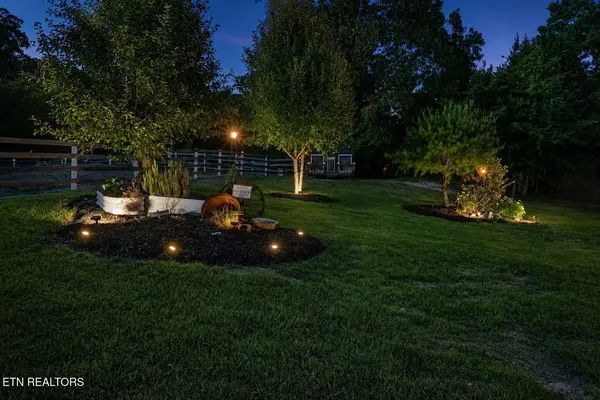
Step outside and discover a property built for lifestyle, passion, and possibility. Horse enthusiasts will appreciate the two arena areas, automatic watering systems, and ample space for riding, training, and expanding equestrian operations. Animal lovers will be delighted by the custom-designed luxury chicken coop, creating the perfect homestead experience. An existing 100-amp RV service adds even more versatility for guests, travel accommodations, or future business opportunities.
What truly sets this property apart is its remarkable flexibility. Whether you're searching for an exceptional private estate, family compound, equestrian retreat, event venue, wedding destination, corporate retreat, boutique hospitality concept, agritourism venture, training facility, or specialty business headquarters, this property offers the foundation to bring your vision to life.
Location
State TN
County Blount County
Interior
Interior Features Walk-In Closet(s), Pantry
Heating Central, Electric
Cooling Central Air
Flooring Wood, Other
Fireplaces Number 2
Fireplace Y
Appliance Dishwasher, Microwave, Range, Refrigerator
Exterior
Garage Spaces 10.0
Utilities Available Electricity Available
Amenities Available Sidewalks
View Y/N false
Private Pool false
Building
Lot Description Private, Wooded, Level, Rolling Slope
Sewer Septic Tank
Water Well
Structure Type Frame,Log,Vinyl Siding,Other
New Construction false
Others
Senior Community false
Special Listing Condition Standard

Nearby Locations
GET MORE INFORMATION