



Open House
Sun Oct 11, 1:00pm - 3:00pm
UPDATED:
Key Details
Property Type Townhouse
Sub Type Townhouse
Listing Status Coming Soon
Purchase Type For Sale
Square Footage 2,197 sqft
Price per Sqft $163
Subdivision Huntington Ridge
MLS Listing ID 3615120
Bedrooms 3
Full Baths 2
Half Baths 1
HOA Fees $279/mo
HOA Y/N Yes
Year Built 1998
Annual Tax Amount $2,428
Lot Size 2,178 Sqft
Acres 0.05
Property Sub-Type Townhouse
Property Description
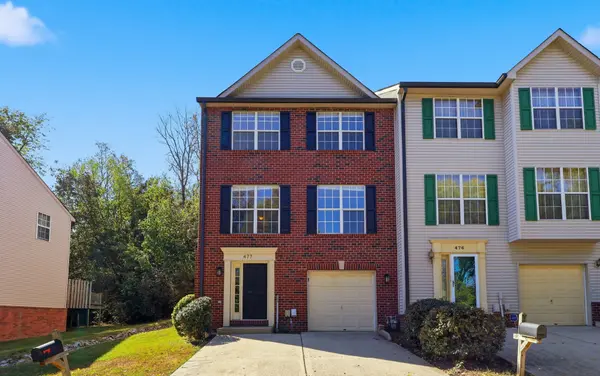
The entry level features a spacious foyer, laundry room, one-car garage, and newly carpeted den with a large storage closet. The den is perfect for movie nights, game days, a home office, hobby space, or hosting guests.
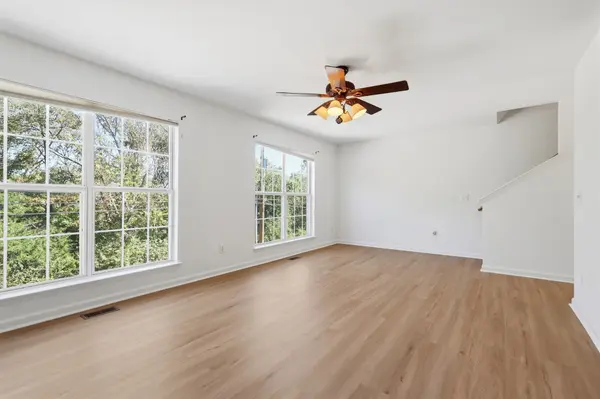
The second floor features a beautiful kitchen with marble countertops and a spacious island, plus a wide opening that connects the kitchen to the dining and living rooms while maintaining distinct spaces. A half bath completes the level.
Enjoy the large deck off the kitchen with a lush, tree-lined view. As an end unit, the home also offers generous green space directly beside the property, providing added privacy and breathing room.
The third floor features a spacious primary suite with walk-in closet and en suite bathroom, a generous second bedroom, and a bright third bedroom ideal for a nursery, study, or sunny home office. A full hallway bathroom completes the floor.
Huntington Ridge offers two neighborhood pools and clubhouses, lawn care, property management, and additional amenities through the HOA. Located in the highly regarded Granbery school zone and convenient to Brentwood, Franklin, downtown Nashville, BNA, I-65, and I-24.
Seller is willing to provide concessions toward kitchen appliances. FHA and VA financing welcome.
End-unit privacy, abundant natural light, a beautiful kitchen, flexible living space, and a tree-lined setting make 477 Huntington Ridge Drive a standout in Huntington Ridge.
Location
State TN
County Davidson County
Interior
Interior Features Ceiling Fan(s), Entrance Foyer, Walk-In Closet(s), Kitchen Island
Heating Central
Cooling Central Air
Flooring Carpet, Laminate, Luxury Vinyl
Fireplaces Number 1
Fireplace Y
Appliance Dishwasher, Dryer, Washer
Exterior
Garage Spaces 1.0
Utilities Available Water Available
Amenities Available Clubhouse, Pool
View Y/N false
Private Pool false
Building
Story 3
Sewer Public Sewer
Water Public
Structure Type Brick,Aluminum Siding
New Construction false
Schools
Elementary Schools Granbery Elementary
Middle Schools William Henry Oliver Middle
High Schools John Overton Comp High School
Others
HOA Fee Include Maintenance Grounds,Recreation Facilities
Senior Community false
Special Listing Condition Standard

Nearby Locations
GET MORE INFORMATION