



Bought with Josh Anderson
For more information regarding the value of a property, please contact us for a free consultation.
Key Details
Sold Price $3,600,000
Property Type Single Family Home
Sub Type Single Family Residence
Listing Status Sold
Purchase Type For Sale
Square Footage 5,347 sqft
Price per Sqft $673
MLS Listing ID 3520288
Sold Date 09/21/26
Bedrooms 4
Full Baths 4
Half Baths 2
HOA Y/N No
Year Built 2024
Annual Tax Amount $6,203
Lot Size 28.880 Acres
Acres 28.88
Property Sub-Type Single Family Residence
Property Description
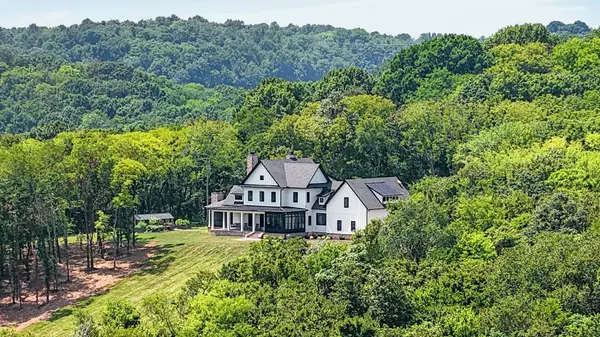
A truly stunning custom estate where thoughtful design, luxury finishes and modern technology come together in a private, resort-like setting. Enter through the impressive gated entrance and cross a newly constructed reinforced-concrete bridge framed by river birch and weeping willows, creating an impressive approach to the home. Designed by Sailer Design and built by Paul Varney Construction, with whole-home interiors by Amy Dennis of Making the Room, this residence showcases remarkable craftsmanship throughout.
Inside, discover custom Marvin windows, custom Iron Lion front door, Henley millwork, Alder cabinetry, imported Carrara and Bardiglio marble tile, designer lighting and three wood-burning fireplaces with propane starters. The chef's kitchen features a 48" Wolf range, paneled Monogram refrigerator/freezer, two ASKO dishwashers, custom vent hood and separate ice maker. The primary suite includes a sitting area with a cozy fireplace for those chilly mornings. The closet is designed to double as a storm shelter/safe room with reinforced concrete walls. Outdoor living is luxurious with a new 2026 saltwater pool featuring copper scuppers and travertine decking, plus a Paradise Grills outdoor kitchen with seating for 8. Explore the kids treehouse, chicken coop, raised gardens, wooded 1/2-mile walking/running trail and a gravel path leading to a western-ridge firepit for sunset views.
Additional features include a Summertown metals 30x40 barn with 2 full size garage doors, three-car garage, private apartment with exterior keypad entry, whole-house water filtration for the well supplying the property, fiber internet with Starlink backup, smart lighting, extensive security wiring and underground utilities. Utility district water is available and trenched to the house but not hooked up. An extraordinary property designed for luxury living, recreation and privacy. Extensive list of features is in media section. 65 miles to BNA, 15 miles to the Columbia Square.
Location
State TN
County Maury County
Rooms
Main Level Bedrooms 1
Interior
Interior Features Bookcases, Built-in Features, Ceiling Fan(s), Entrance Foyer, Extra Closets, High Ceilings, In-Law Floorplan, Open Floorplan, Pantry, Walk-In Closet(s), High Speed Internet
Heating Central, Electric
Cooling Central Air, Electric
Flooring Wood, Tile
Fireplaces Number 3
Fireplace Y
Appliance Built-In Gas Oven, Range, Dishwasher, Microwave, Refrigerator
Exterior
Garage Spaces 3.0
Pool In Ground
Utilities Available Electricity Available
View Y/N true
View Valley
Roof Type Asphalt
Private Pool true
Building
Lot Description Cleared, Private, Sloped, Views, Wooded
Story 2
Sewer Septic Tank
Water Well
Structure Type Fiber Cement
New Construction false
Schools
Elementary Schools Culleoka Unit School
Middle Schools Culleoka Unit School
High Schools Culleoka Unit School
Others
Senior Community false
Special Listing Condition Standard
Read Less Info
Want to know what your home might be worth? Contact us for a FREE valuation!

Our team is ready to help you sell your home for the highest possible price ASAP

© 2026 Listings courtesy of RealTrac as distributed by MLS GRID. All Rights Reserved.
Nearby Locations
GET MORE INFORMATION